
Governance · PDF · 6 PAGEs
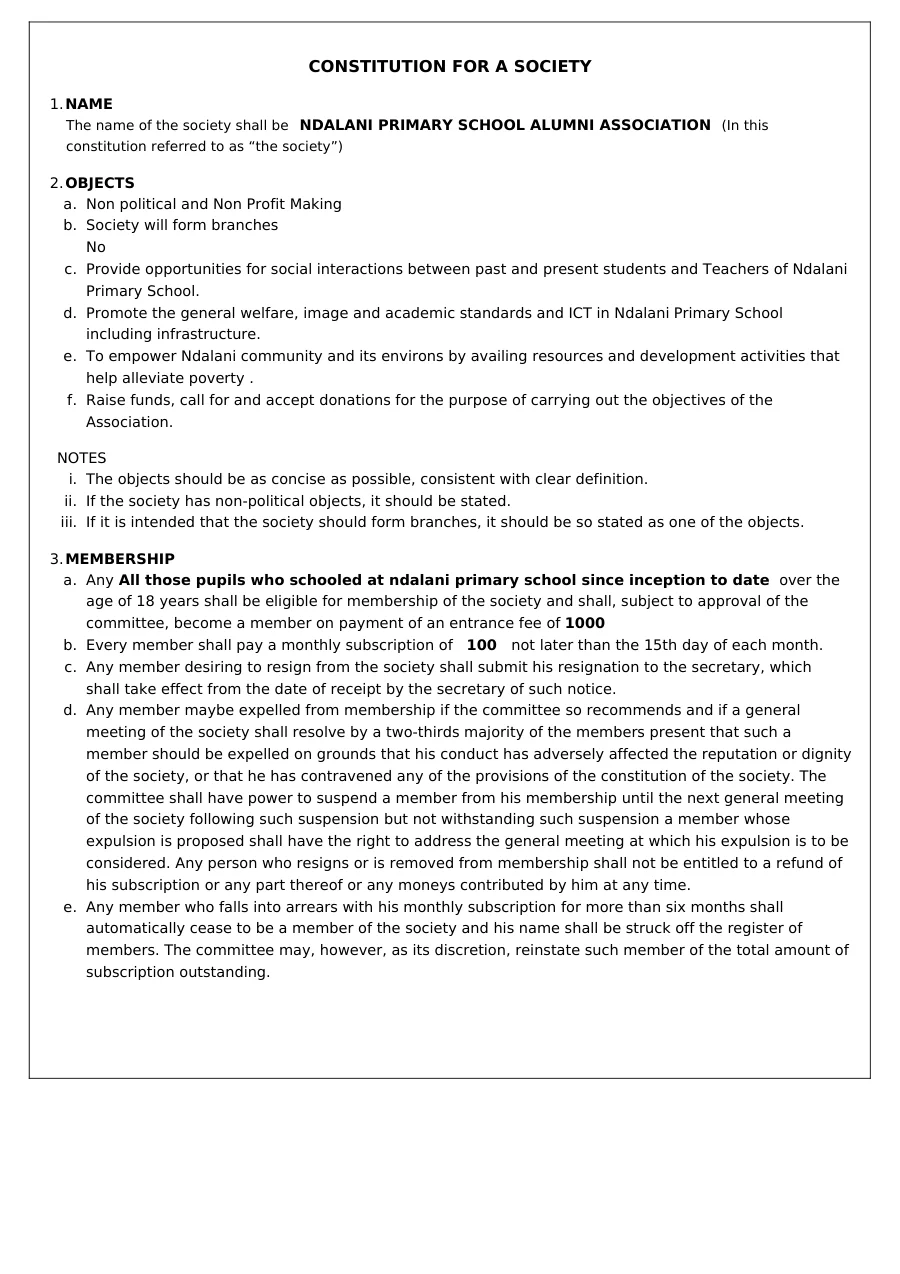
Association constitution
Our purpose, membership provisions, elected leadership and financial governance.
OPEN PLANS. SHARED PURPOSE.
Read our constitution and explore the supplied architectural plans behind Build a Green Village. All campus drawings depict proposed developments.
Governance · PDF · 6 PAGEs
Our purpose, membership provisions, elected leadership and financial governance.
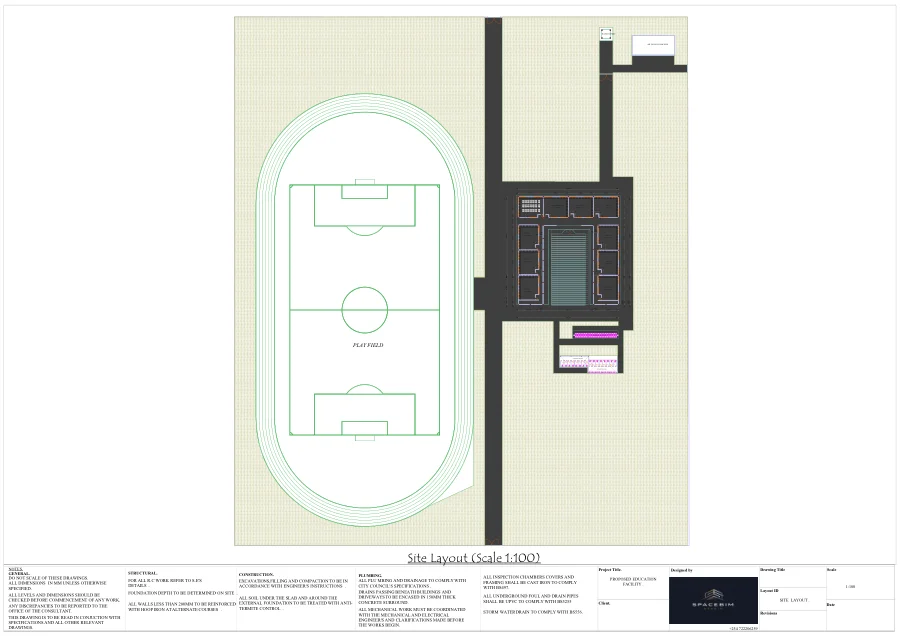
Site planning · PDF · 1 PAGE
The supplied overall campus layout, including recreation and proposed facilities.
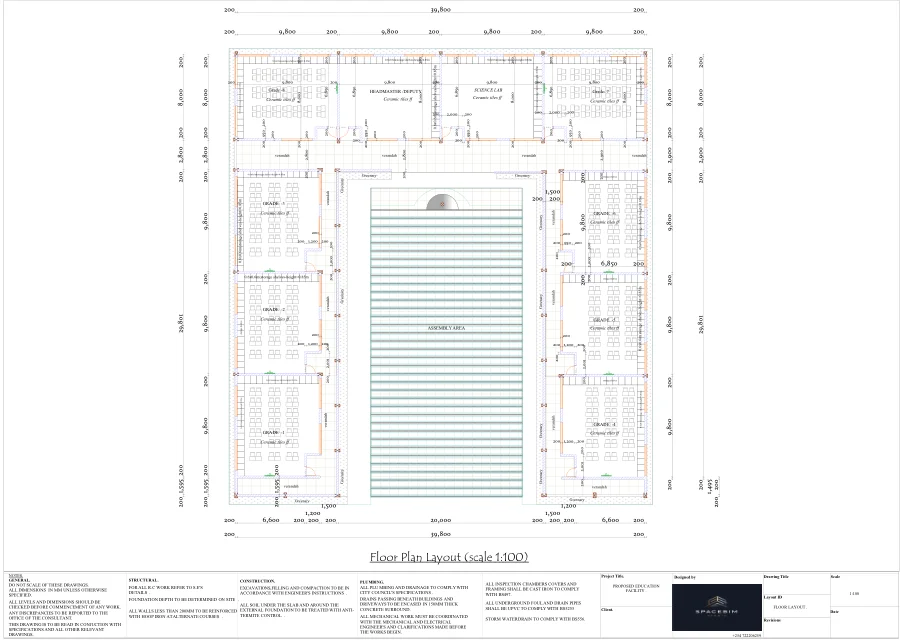
School design · PDF · 1 PAGE
The classroom arrangement and site plan for the proposed school development.
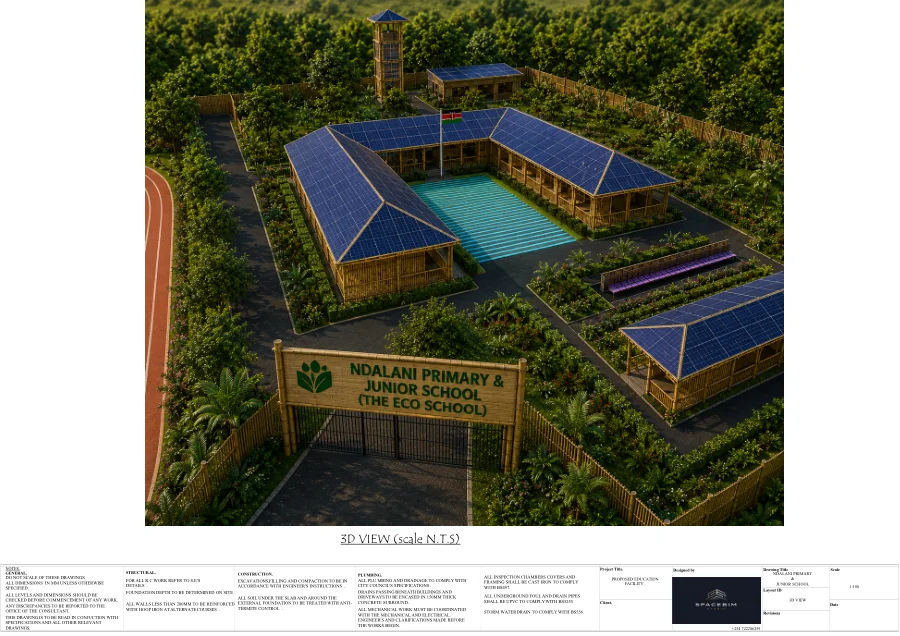
School design · PDF · 1 PAGE
A three-dimensional architectural illustration of the proposed Ndalani campus.
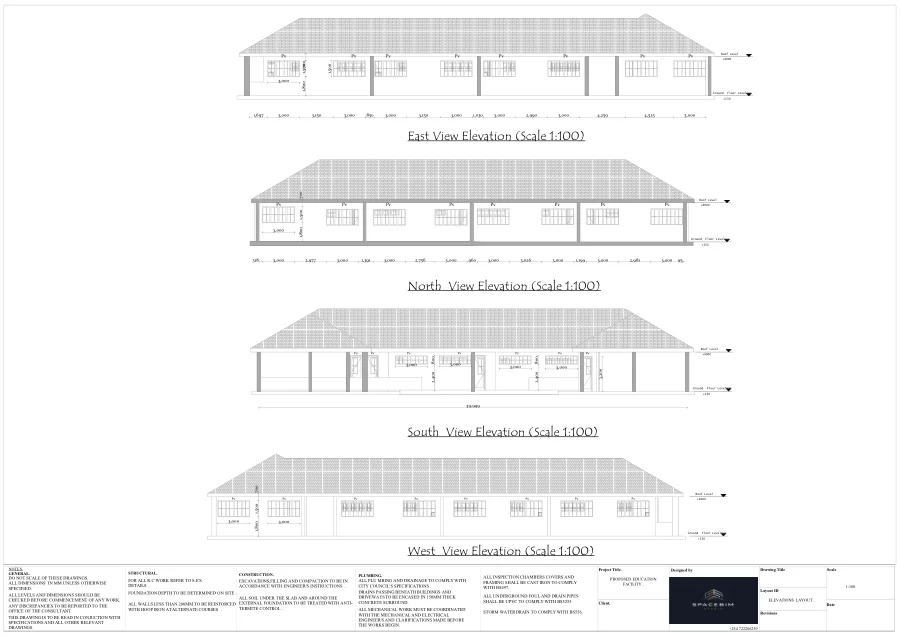
School design · PDF · 1 PAGE
Front, side and rear elevations from the supplied school designs.
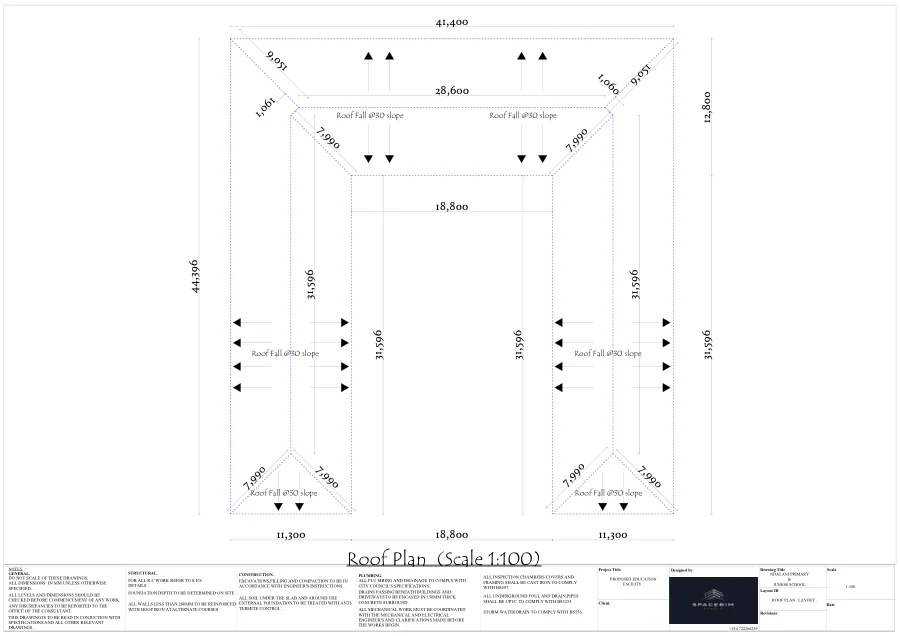
School design · PDF · 1 PAGE
The proposed roof arrangement. Duplicate copies supplied are consolidated here.
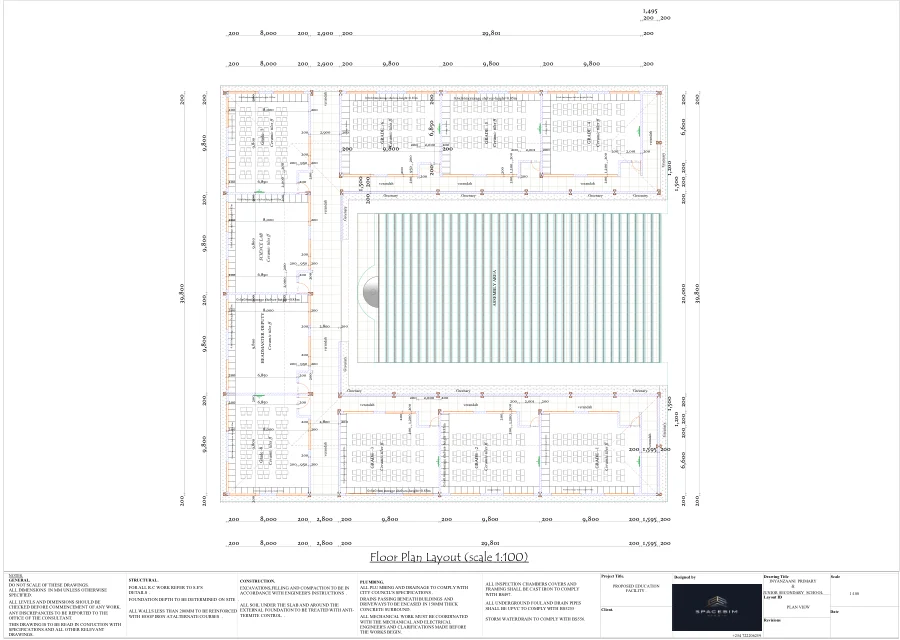
School design · PDF · 1 PAGE
Classroom layout and elevations for the neighbouring school’s proposed development.
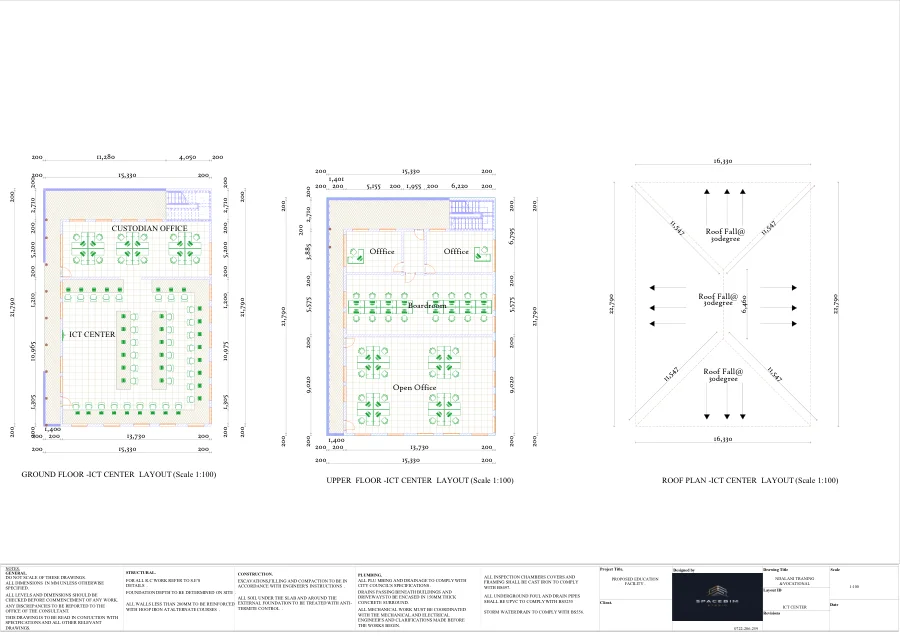
ICT centre · PDF · 1 PAGE
Ground and upper floor layouts for the proposed training and ICT centre.
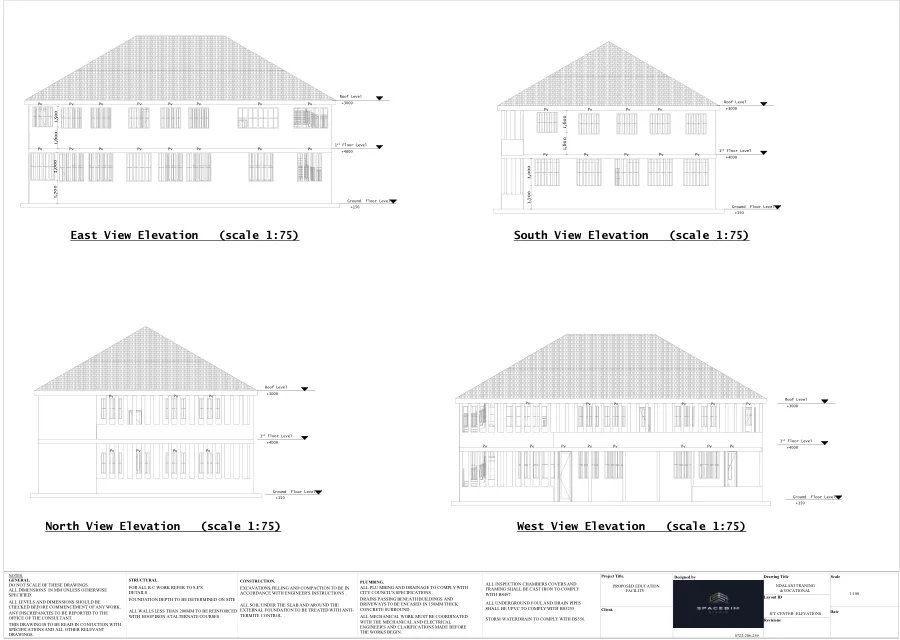
ICT centre · PDF · 1 PAGE
Building elevations for the proposed vocational training and ICT facilities.
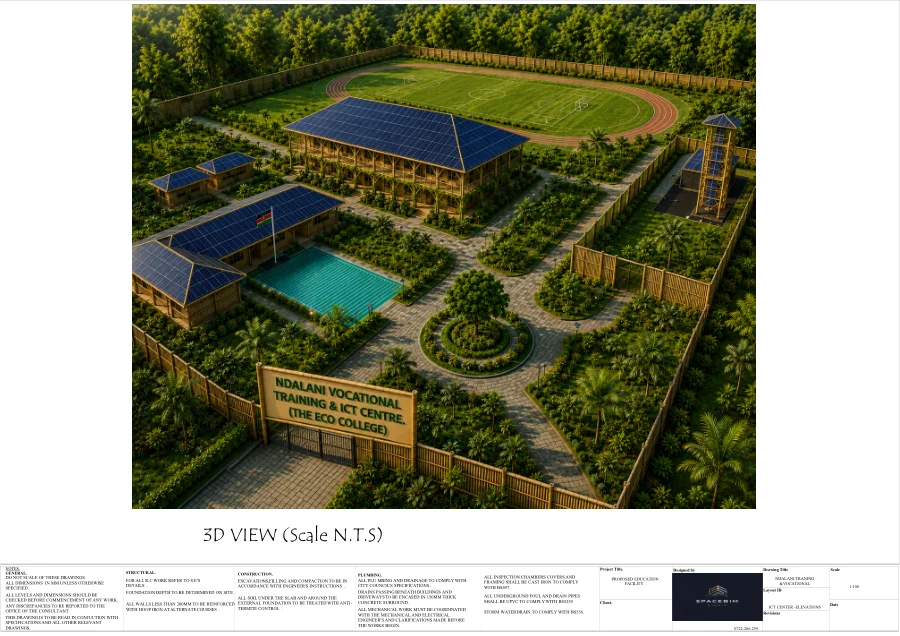
ICT centre · PDF · 1 PAGE
An architectural illustration of the proposed vocational and ICT campus.
The full proposal includes supplier quotations and contact information. Request a copy and the latest reconciled budget directly from the association.
Request the proposal →THE NEXT CHAPTER STARTS WITH US
Give your time, share your skills, or help fund the future. There is a place for you in the story of Ndalani.